
SOLD!
12 Kelly Street, Rangiora
3

2

2

-
Architectural Living With Every Detail Considered
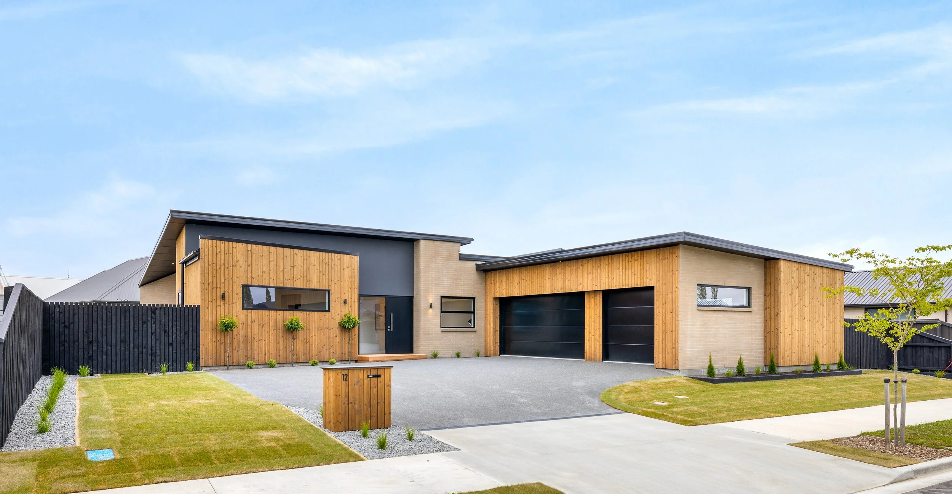
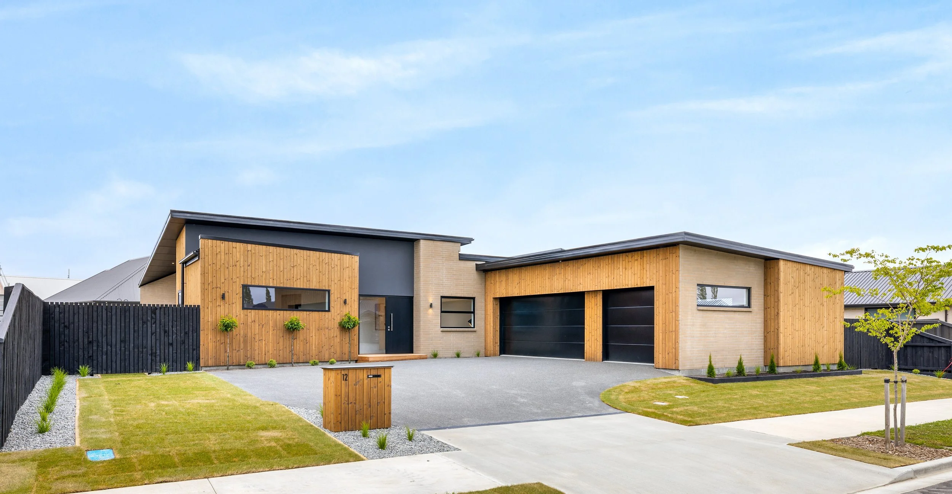
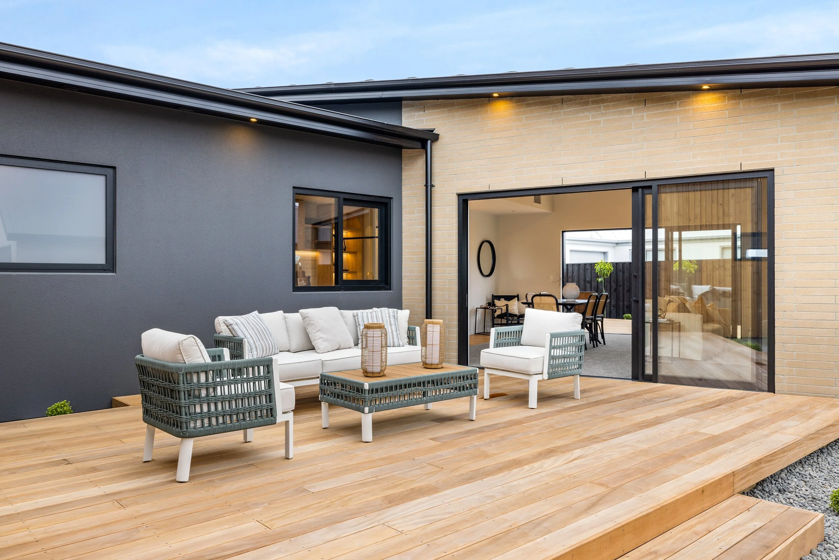
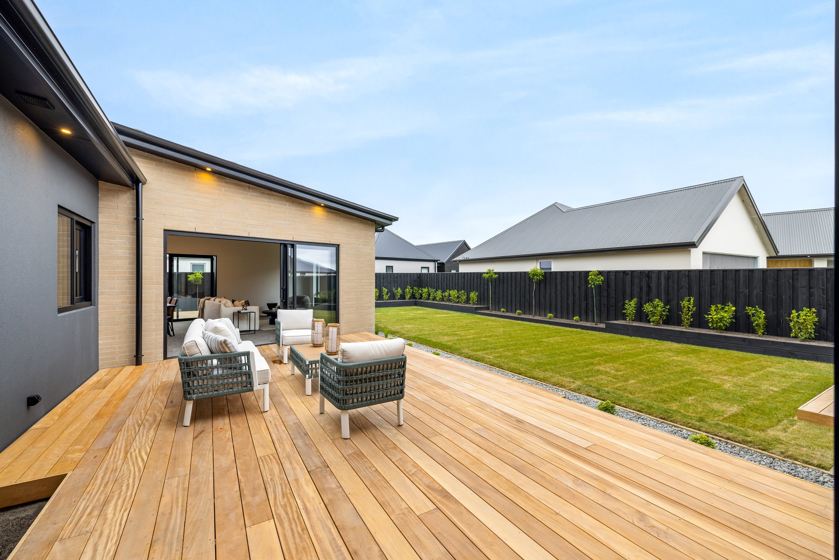
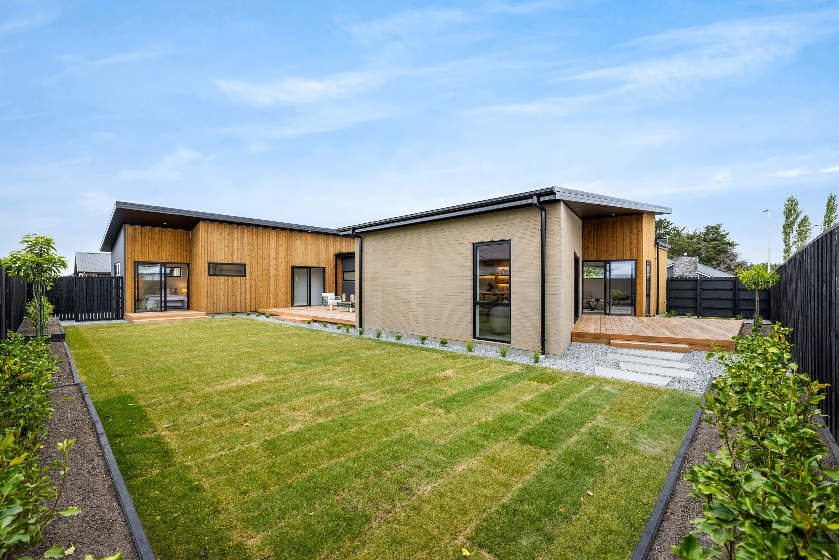
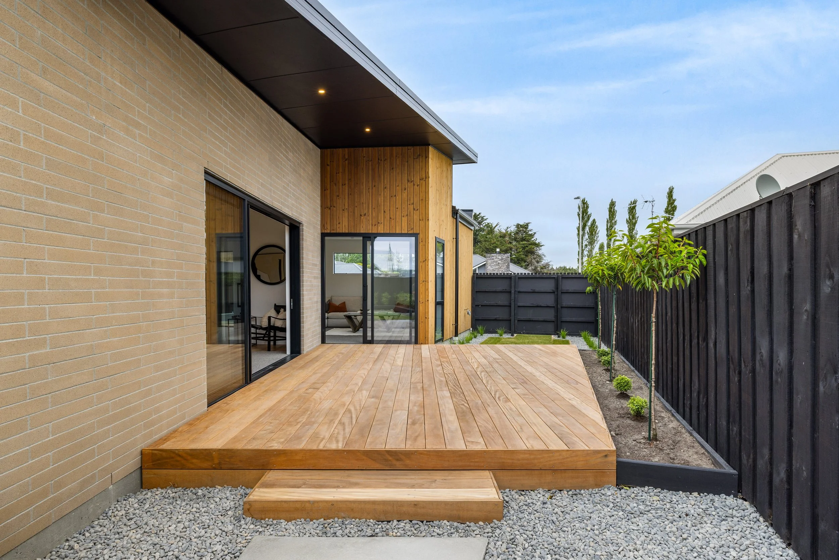
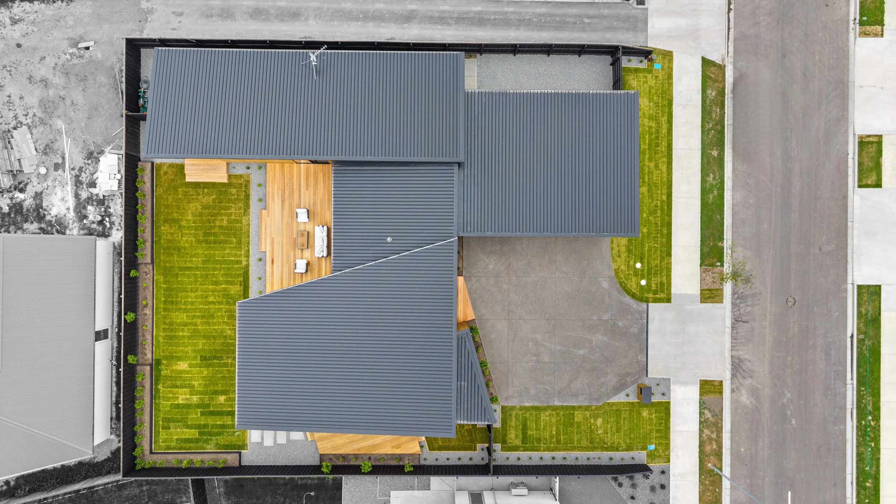
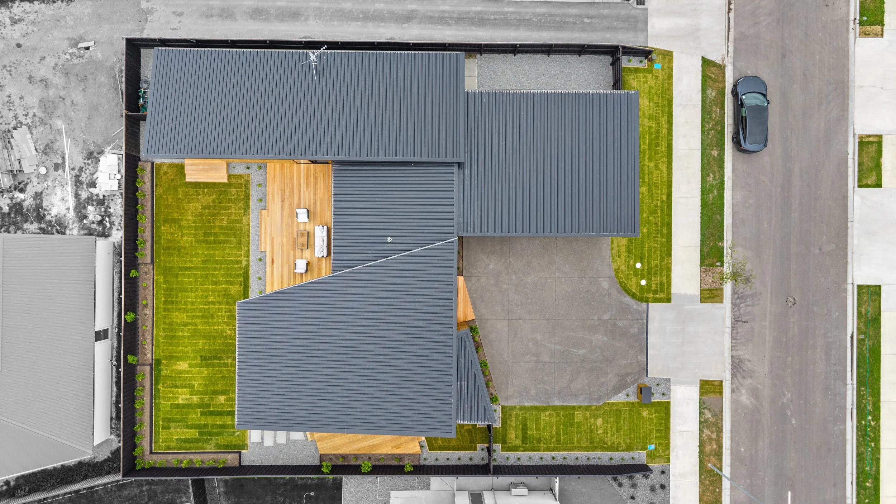
Designed and built by DMR Design & Build, this home is the result of a clear architectural vision brought to life with precision and care. Set in one of Rangiora's hottest new subdivisions, it delivers modern family living with a level of style, quality and attention to detail that truly sets it apart. Bold rooflines, a striking mix of exterior claddings and fully completed landscaping create instant street appeal, while the thoughtful layout ensures it performs as beautifully as it looks.
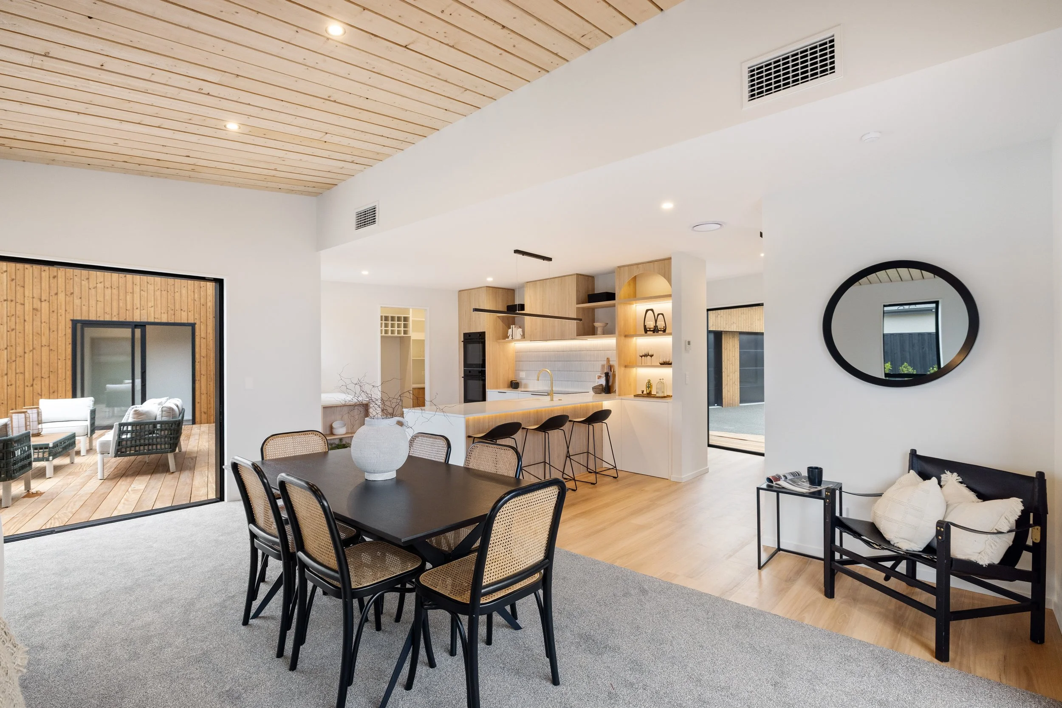
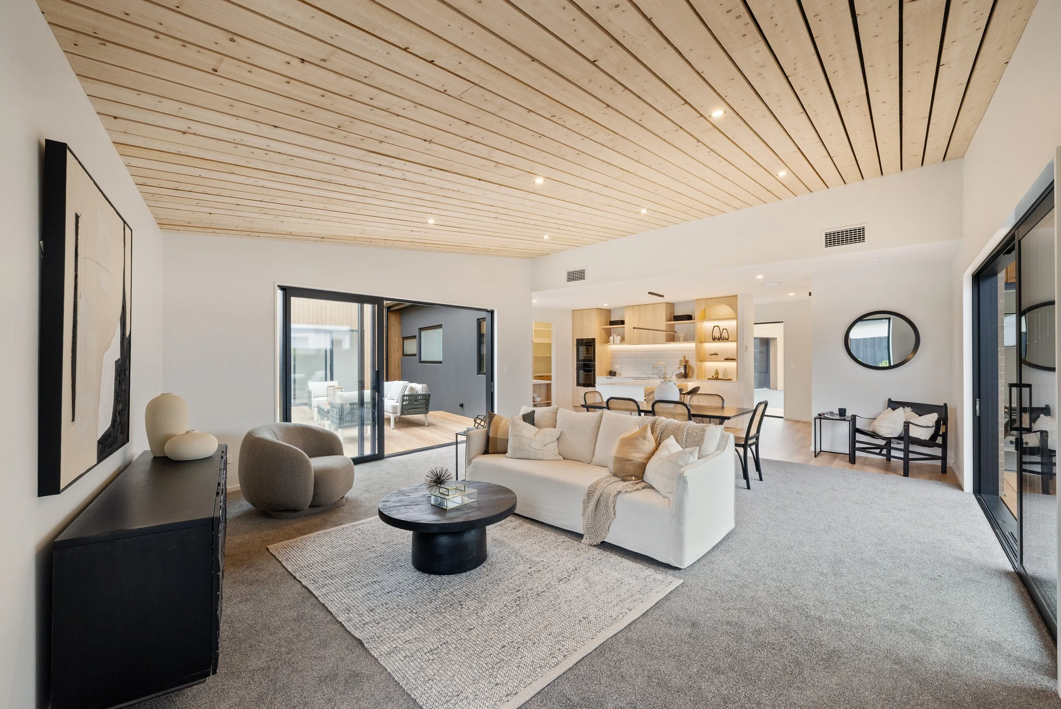
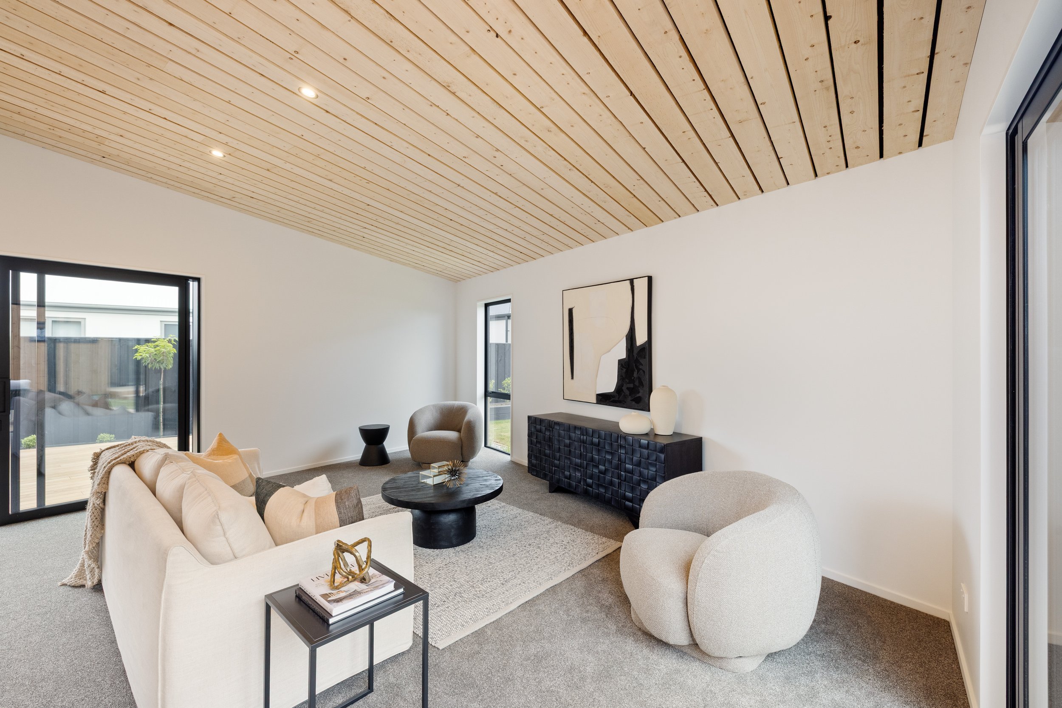
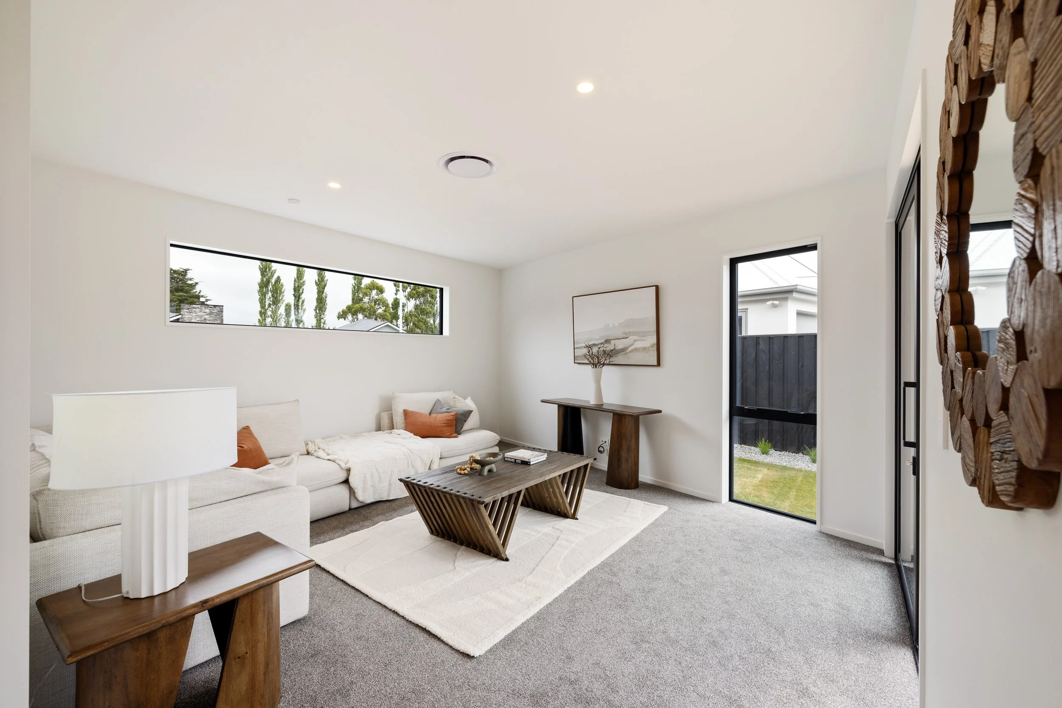
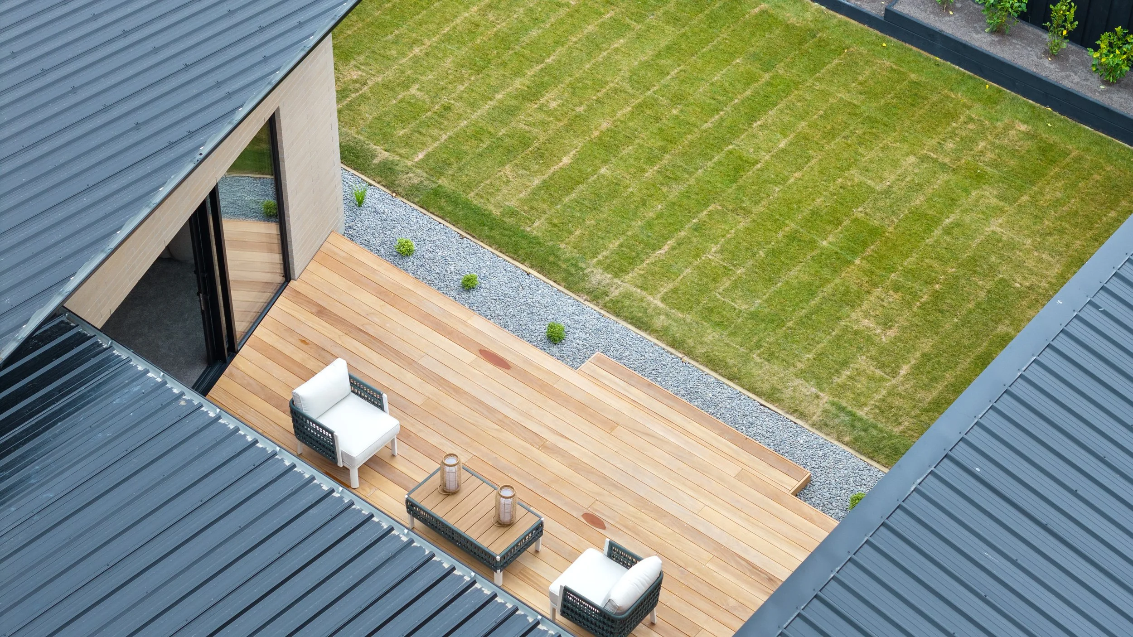
Inside, the home unfolds into a series of versatile, sun-trapped living spaces. The open-plan living and dining area sits beneath a stunning raised timber feature ceiling, creating volume, warmth and an effortless sense of flow. A separate lounge, closed off by a barn door, provides a distinct change in atmosphere - perfect for movie nights, quiet relaxation or a dedicated kids' retreat. Both living areas open outdoors to decks on both sides of the home, capturing all-day sun and offering multiple spaces for alfresco entertaining.
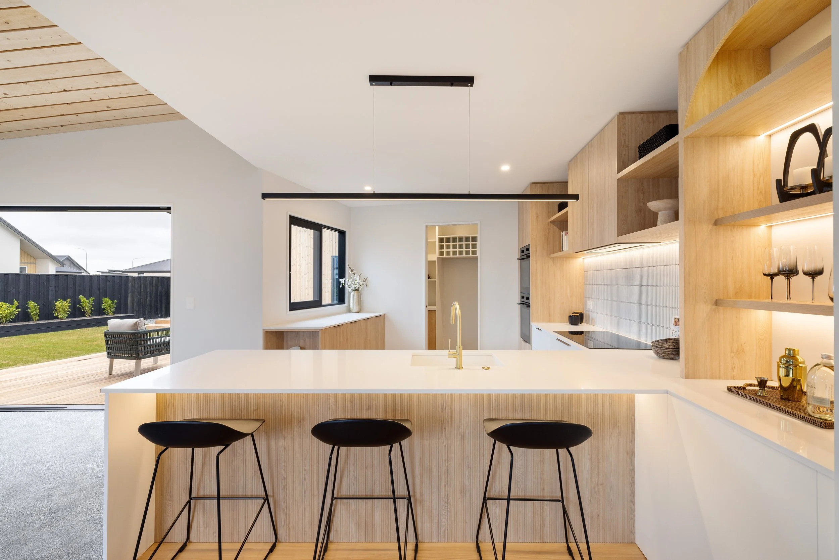
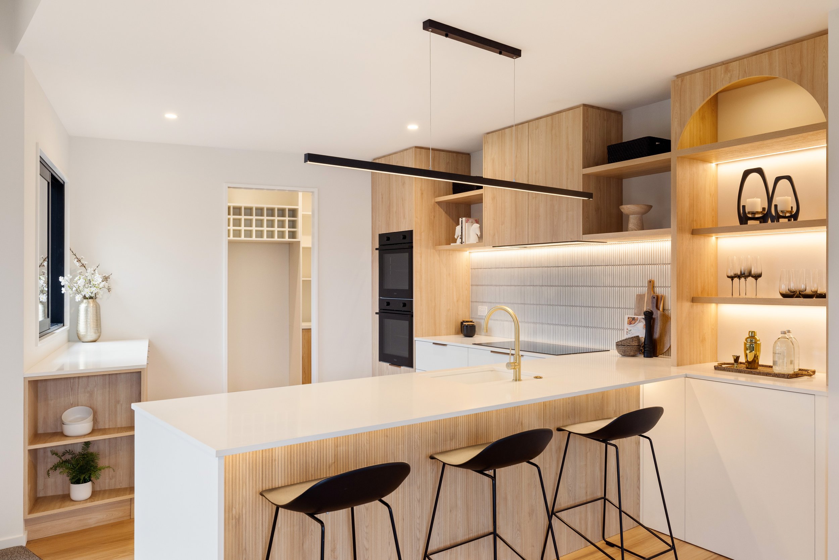
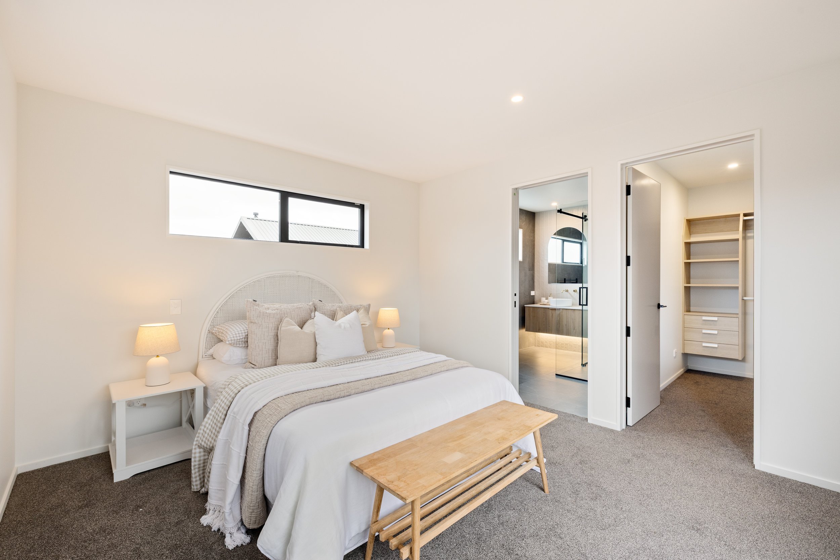
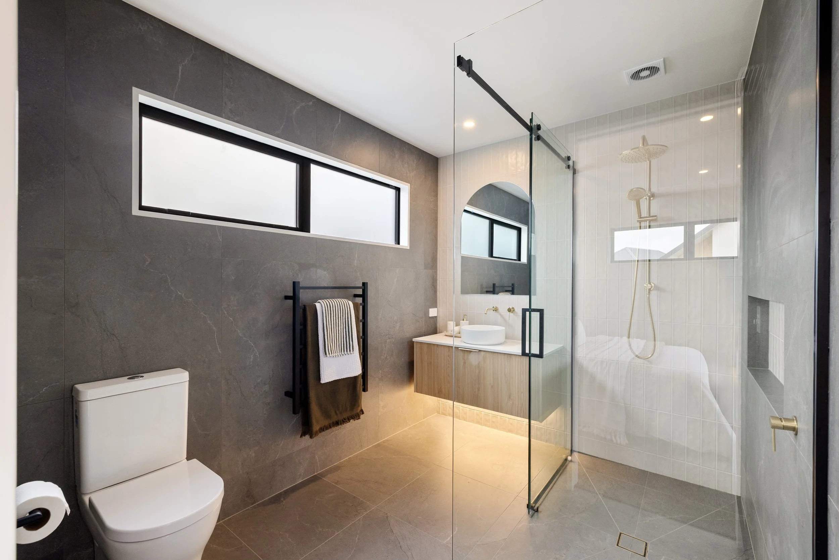
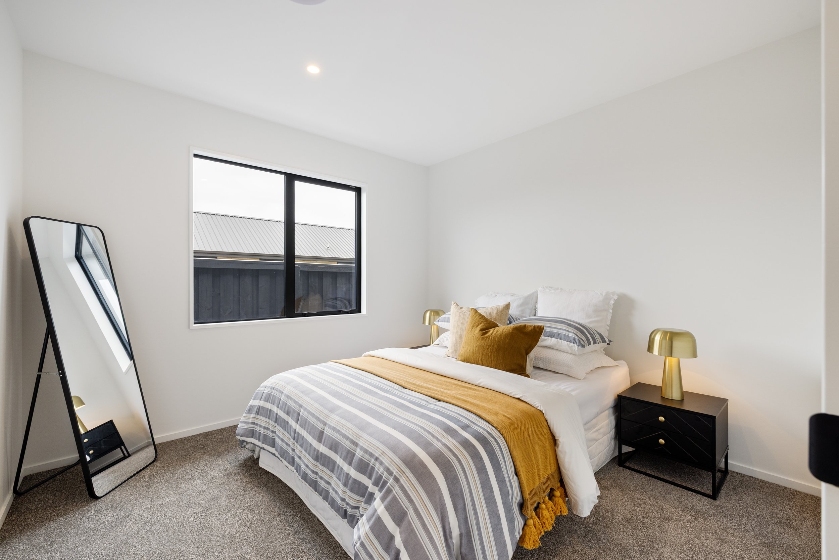
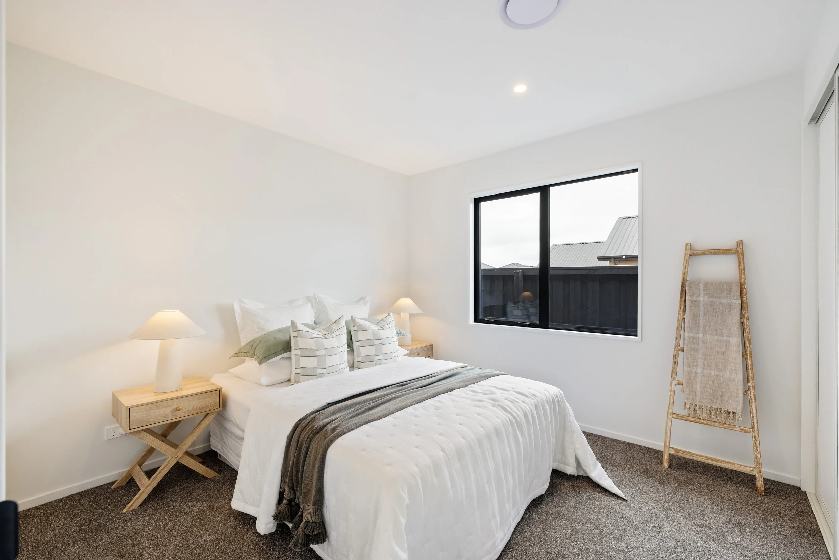
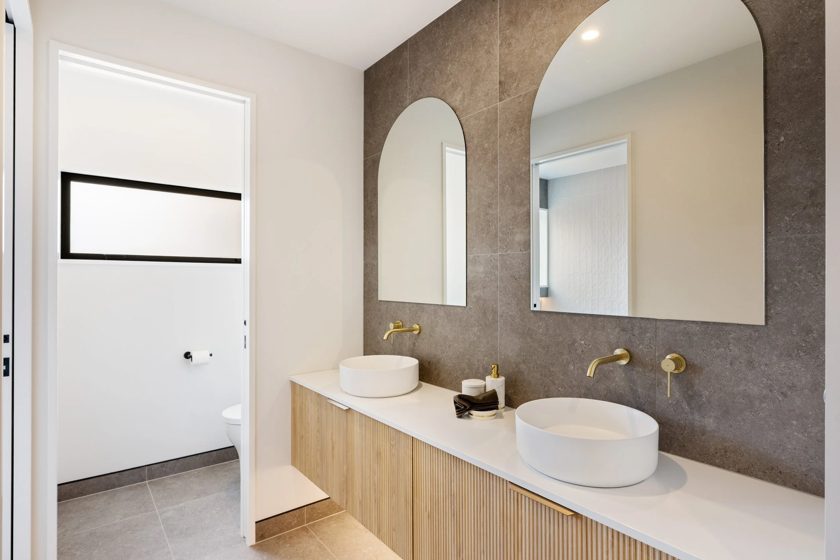
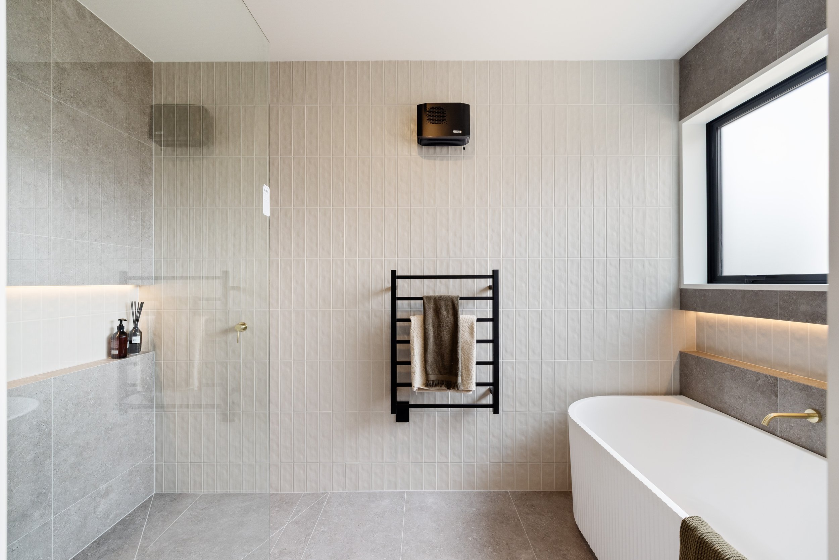
At the heart of the home is a sleek, modern kitchen with engineered stone benchtops, premium appliances, and a fully appointed butler's pantry - a true centrepiece for everyday living and easy hosting. Accommodation includes three generous bedrooms, complemented by fully tiled bathrooms and a separate powder room for added convenience and sophistication.
Practicality is exceptional, with three-car garaging and additional off-street parking, ideal for families with multiple vehicles, hobbies, or storage needs. The property is fully landscaped to a high standard, meaning every detail has been completed for you - no stone has been left unturned.
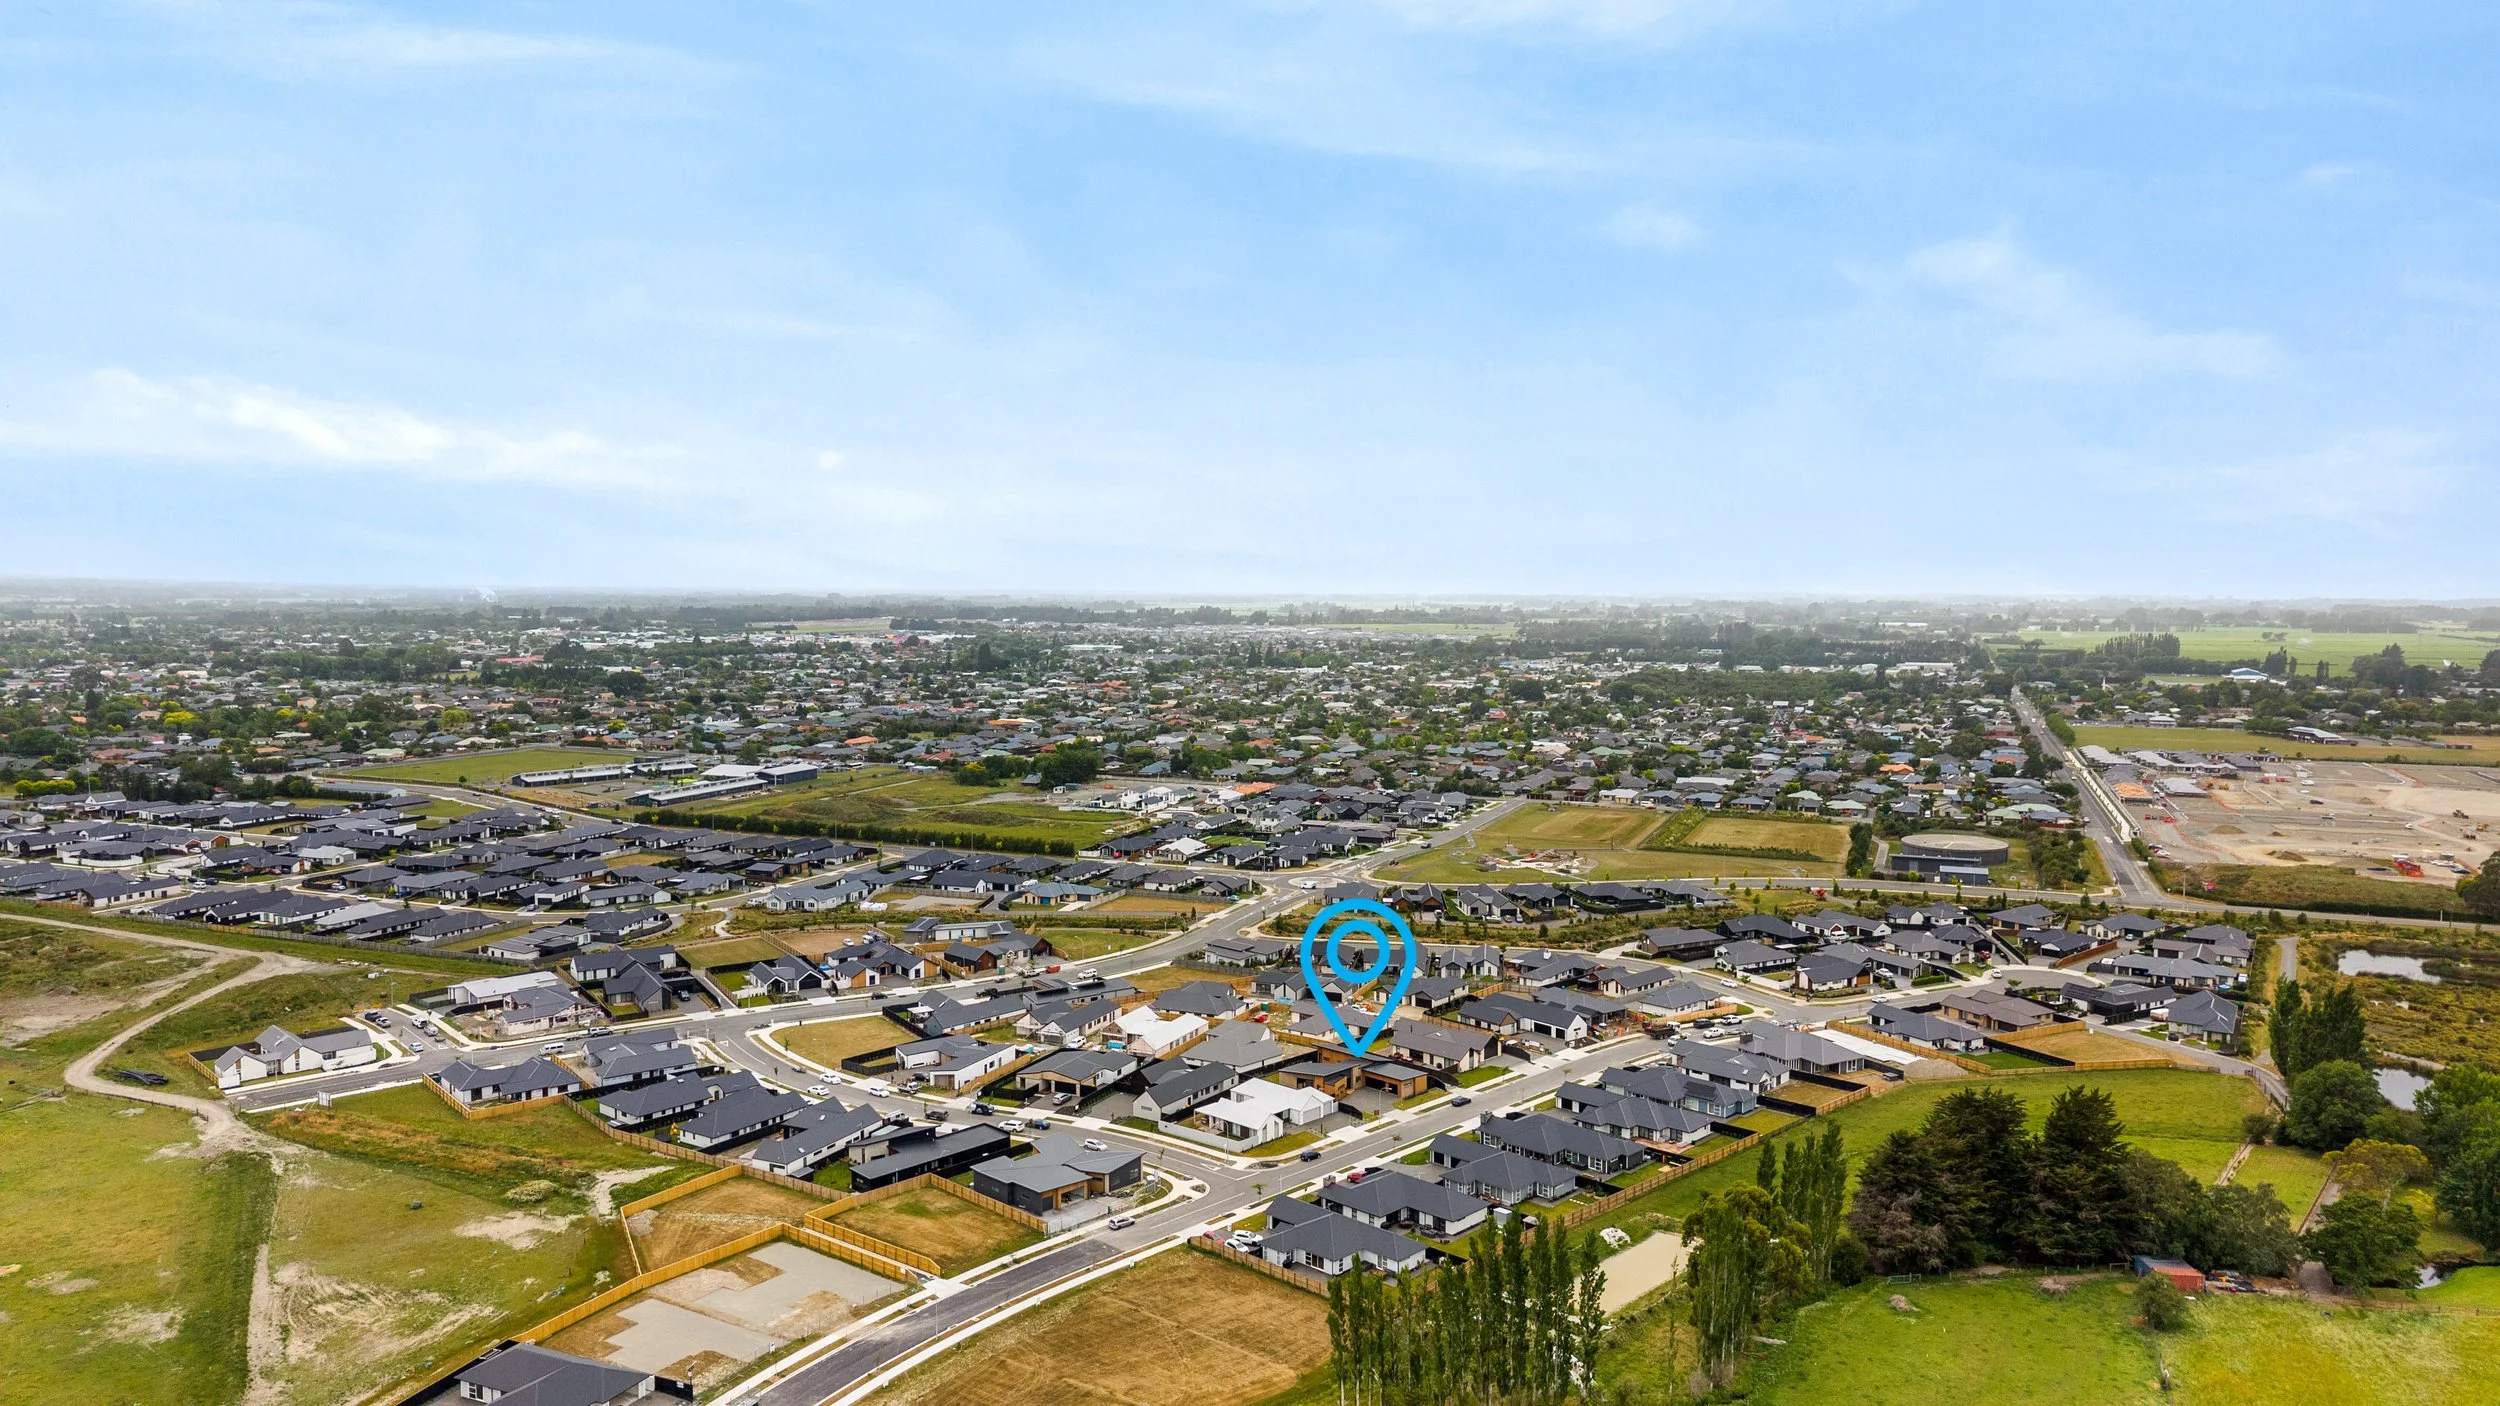
Located in a quiet, sought-after part of Rangiora's newest and most in-demand neighbourhoods, this home offers the perfect balance of architectural flair, modern comfort, and everyday convenience. Close to parks, walkways, schools and local amenities, 12 Kelly Street is a home designed for those who want quality, space and style without compromise. -
Chattels: Bathroom Extractor Fan, Cooktop, Dishwasher, Fixed Floor Coverings, Garage Door Opener Remote Control, Heat Pump, Heated Towel Rail, Light Fittings, Rangehood, Smoke Detectors, Wall Oven, Waste Disposal Unit
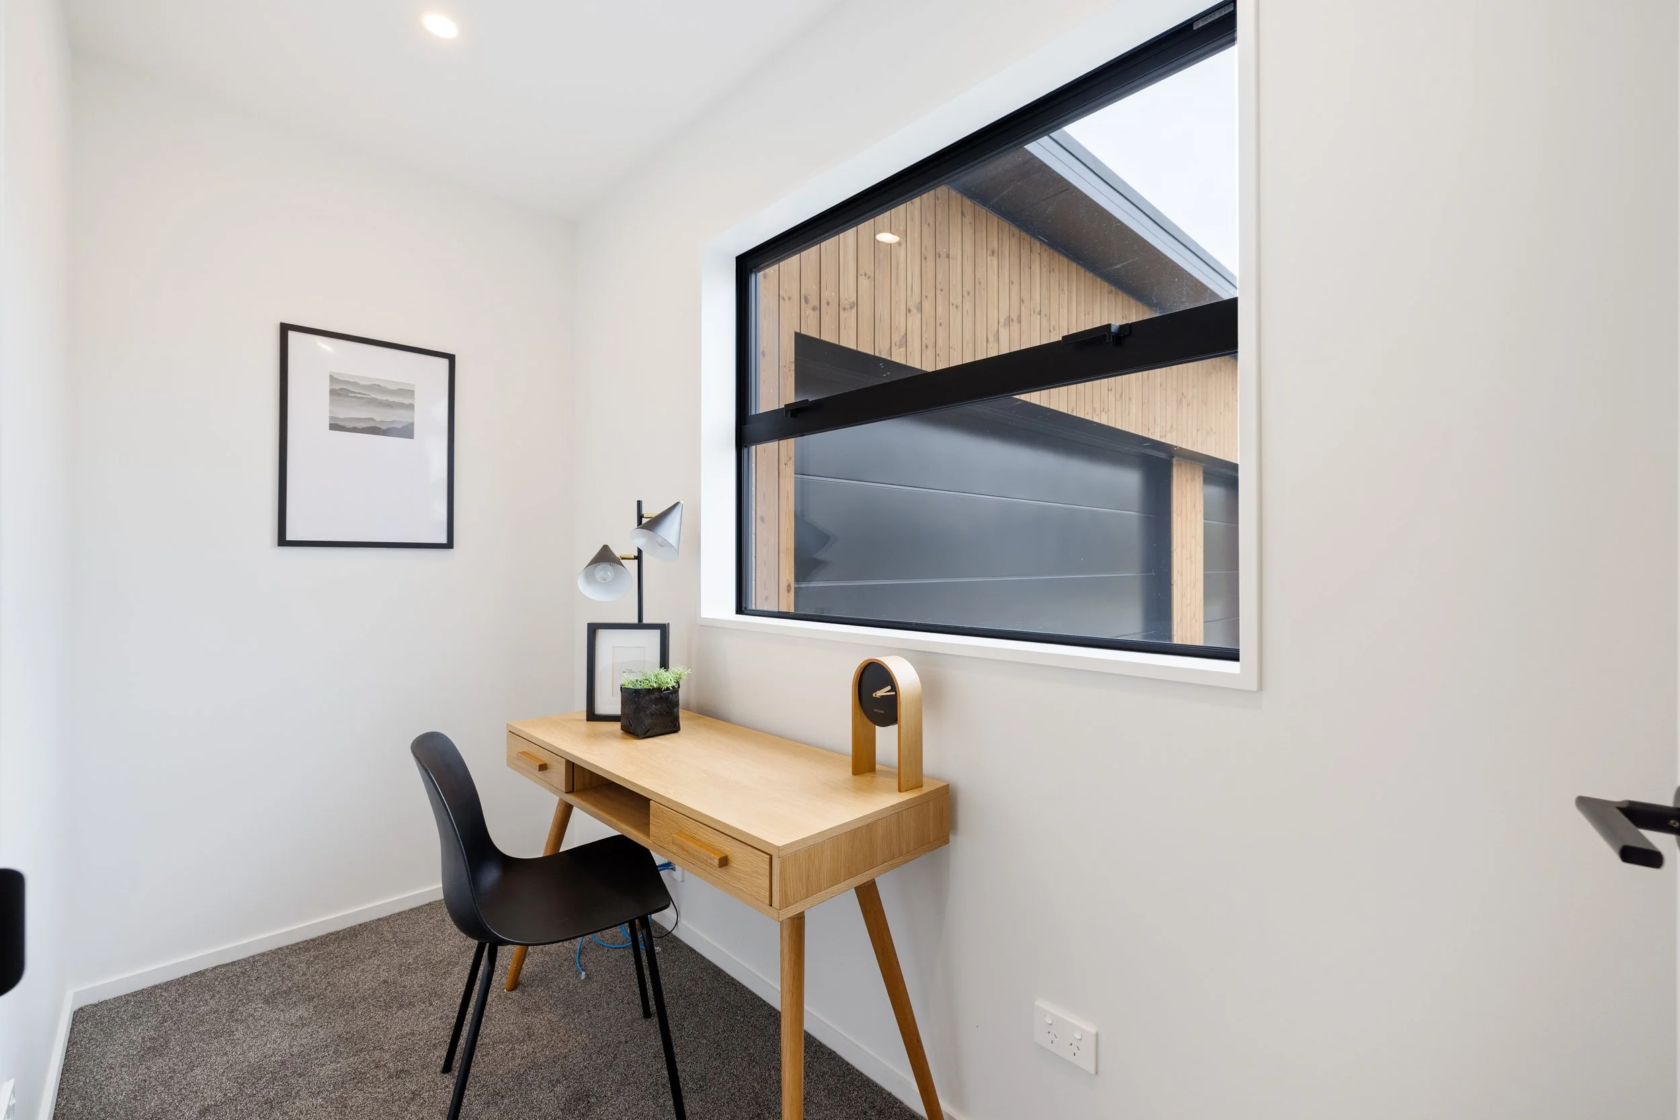
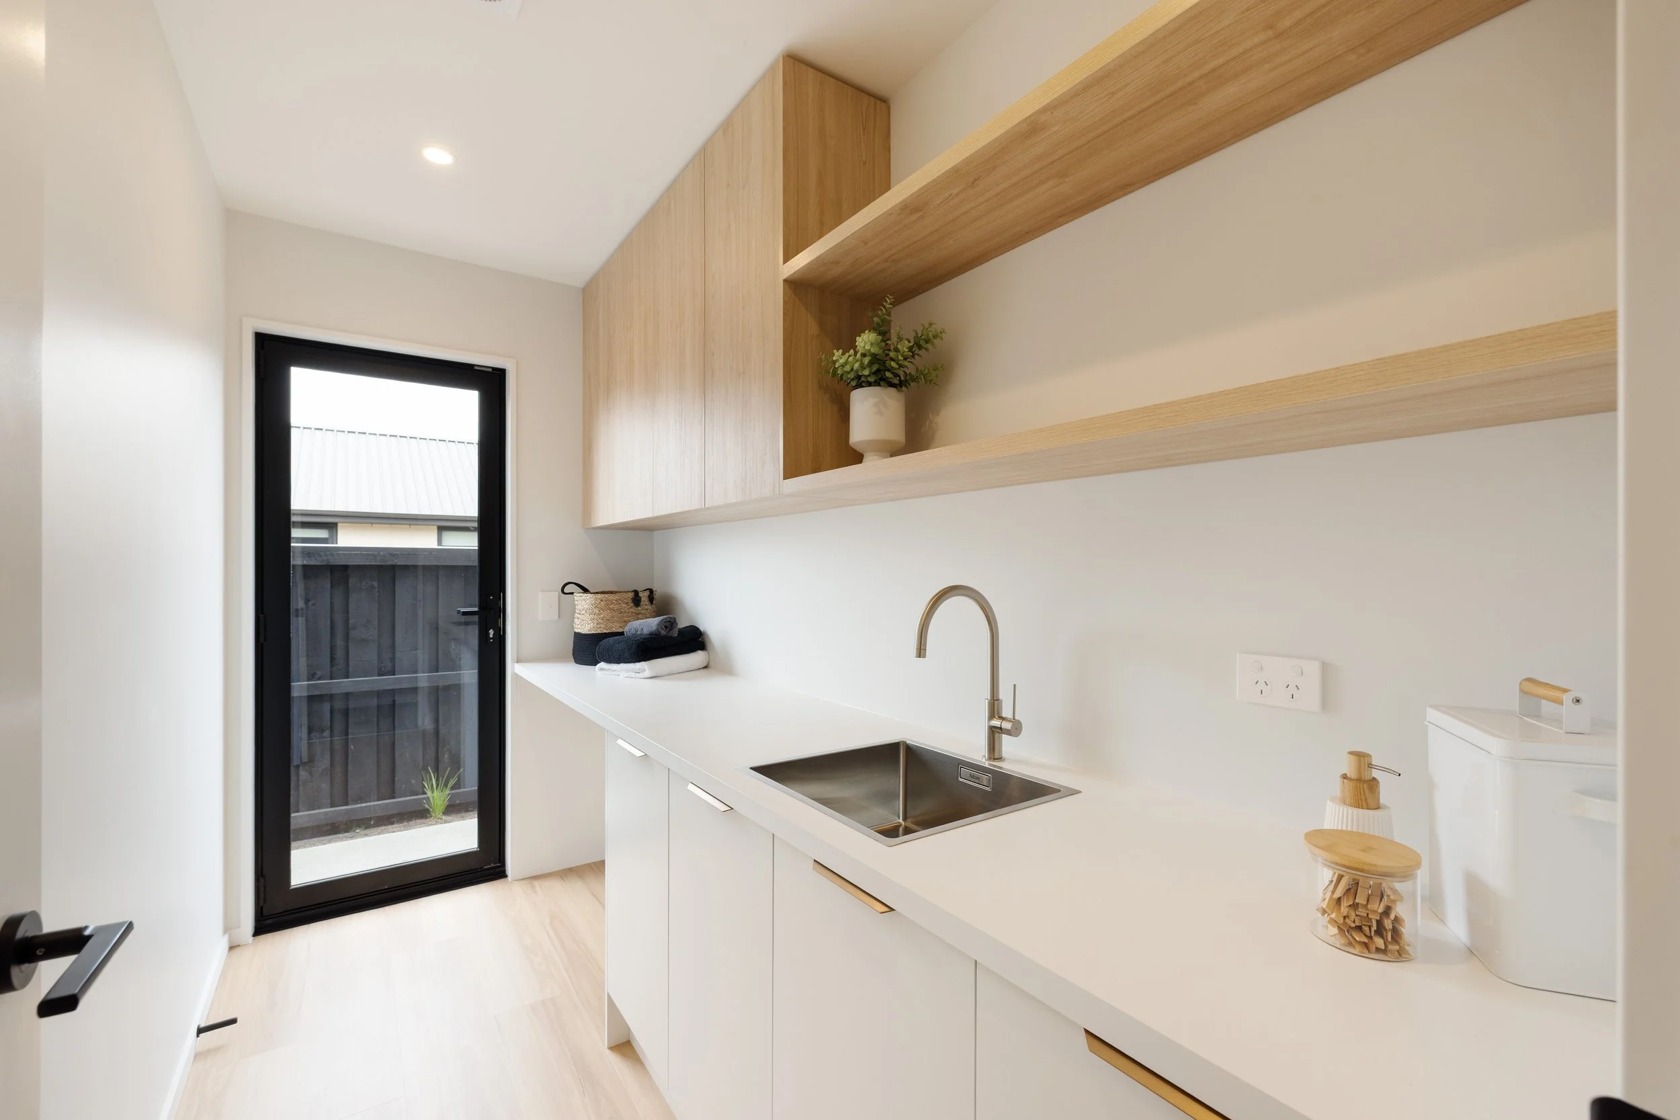
Other Rooms: Double Bedrooms, Family Room, Living Rooms, Separate Laundry, Study
Hot Water: Electric
Heating: Air-conditioning, Central Heating / Ducted Heating, Electric, Heat Pump, Underfloor
Kitchen: Designer, Open Plan
Dining: Open Plan Dining
Bathroom/Toilets: Ensuite, Separate Bathrooms, Separate Shower, Separate WCs
Lounge: Lounge/Dining Combined, Separate
Stove: Electric
Interior Condition: Excellent
Exterior Condition: Excellent
General: Decking/Patio
Flooring: Carpet, Tiles
Garaging: Automatic Doors, Internal Access, More than two, Off St Parking
Fencing: Fully Fenced
Aspect: Northerly
Views: Urban
Sewage System: Mains
Water: Town
Frontage: Street
Levels: Level with Road
Amenities: Close to Schools, Close to Shops, Close to Transport
Video Tour
Location & Area
Get In Touch!
Hayden Roulston
Harcourts Papanui
+64 21 721 699
hayden.roulston@harcourtsgold.co.nz
471 Papanui Road, Papanui, Christchurch
